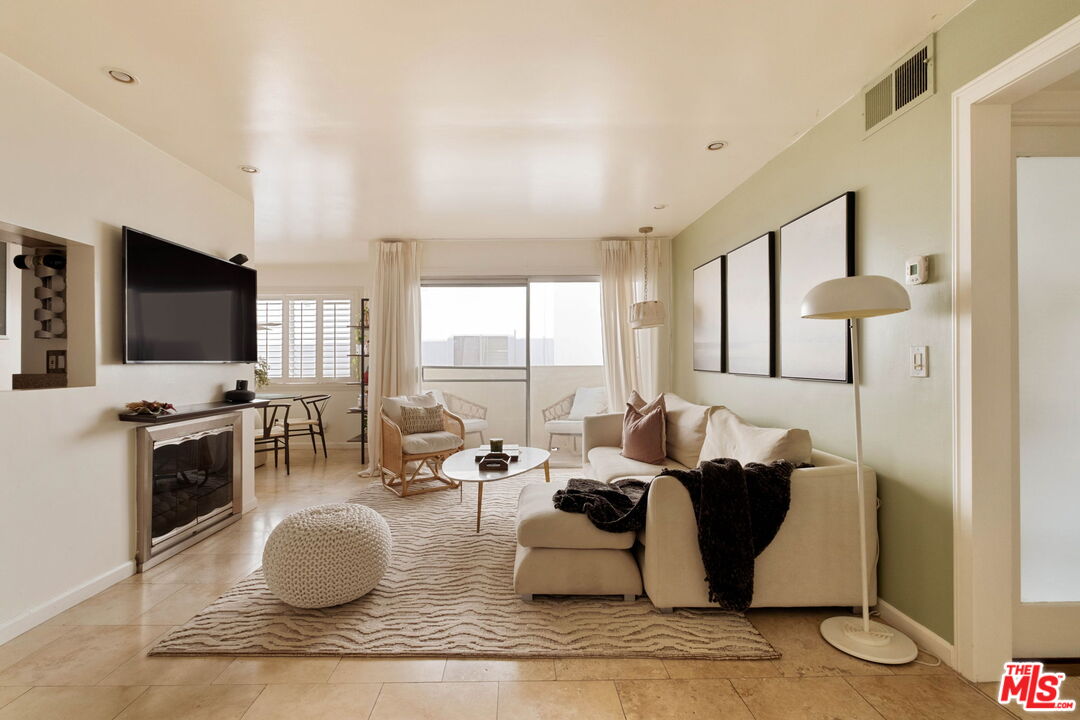
Furnished living room with a cream sectional, fireplace, and large curtained windows.
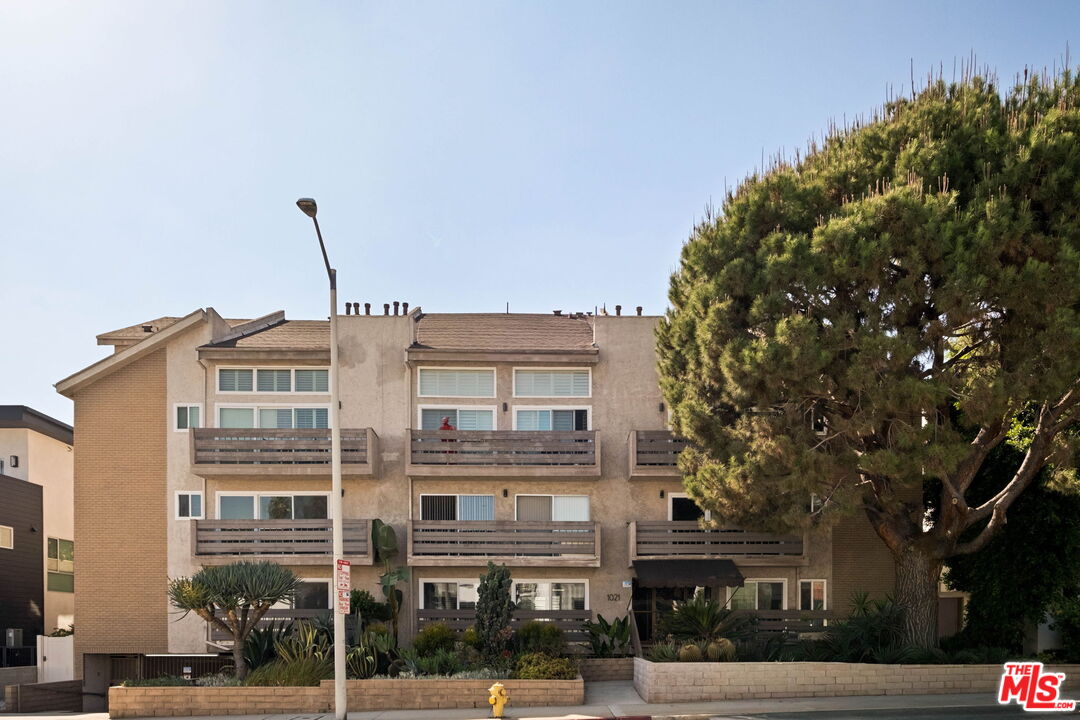
Beige apartment building with stacked balconies, landscaped frontage, and a large pine tree.
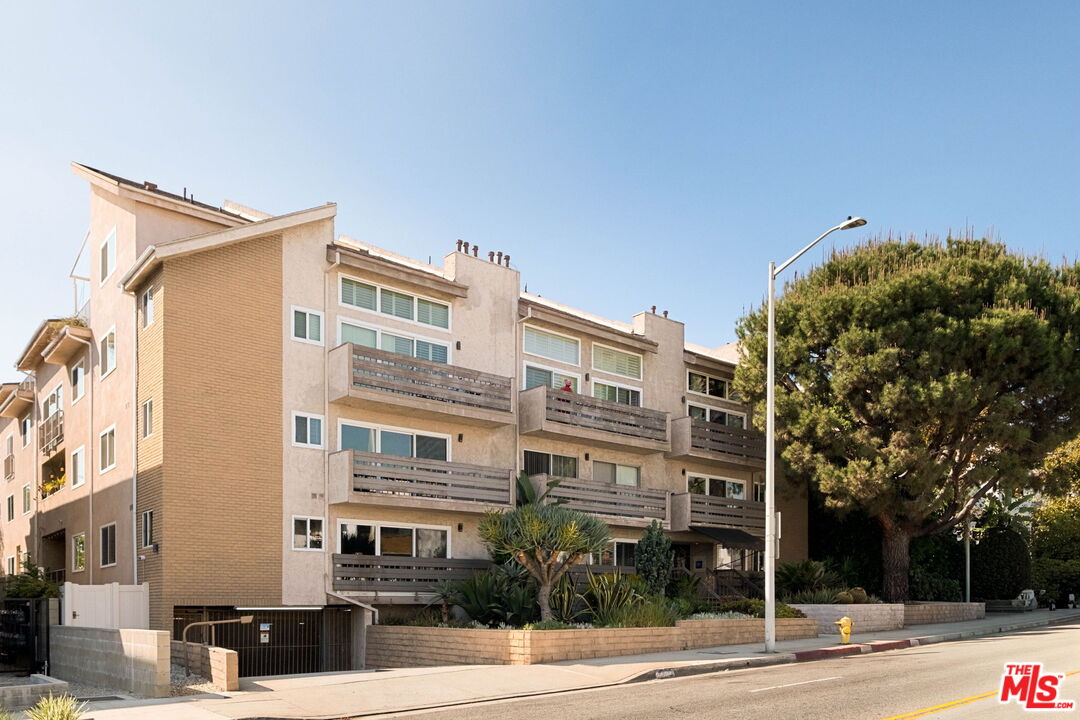
Beige apartment building with stacked balconies, landscaped frontage, and a gated garage entrance.
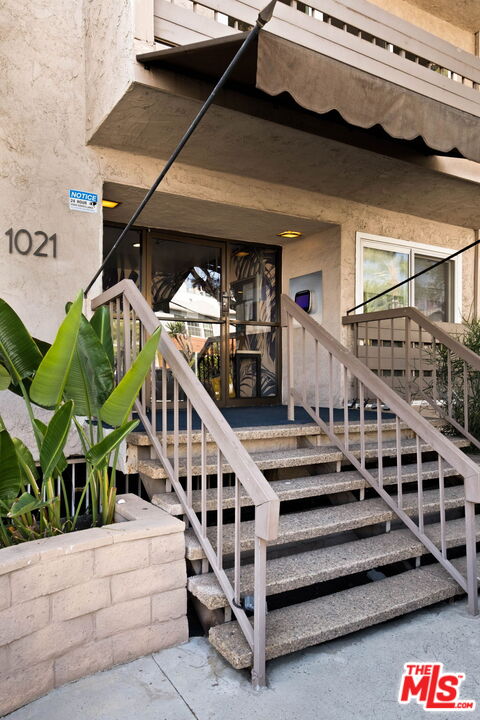
Residential building entrance marked 1021, with concrete steps, metal railings, and tropical plants.
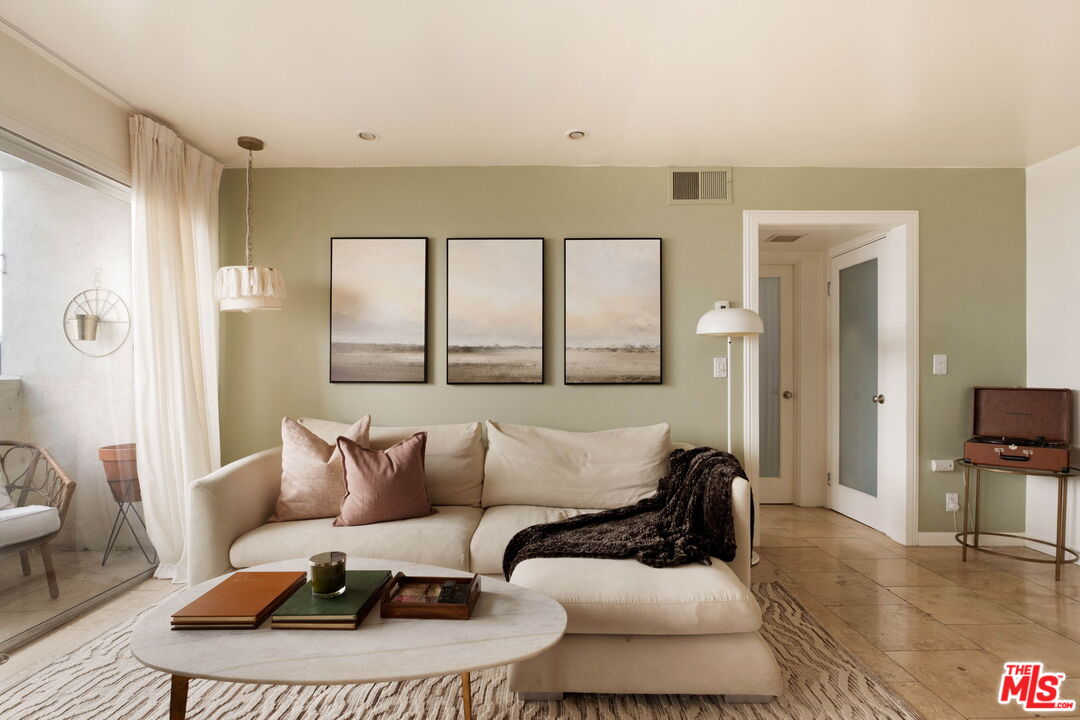
Staged living room with a cream sectional, landscape prints, and a stone coffee table.
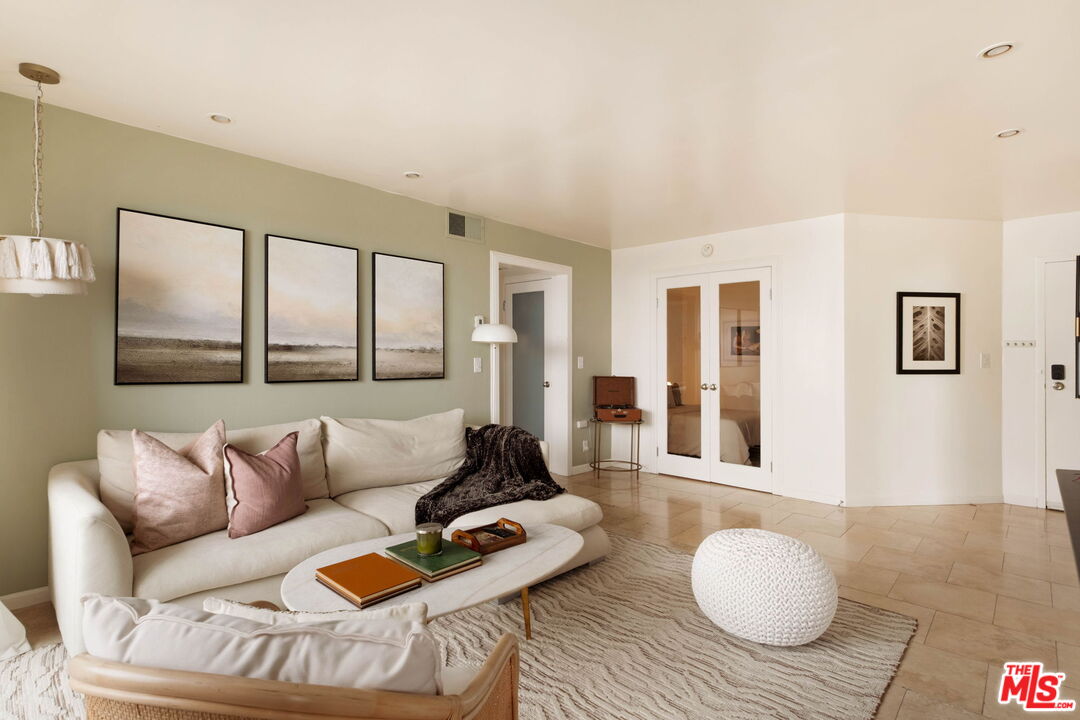
Staged living room with a cream sectional, sage-green accent wall, and glass-paneled double doors.
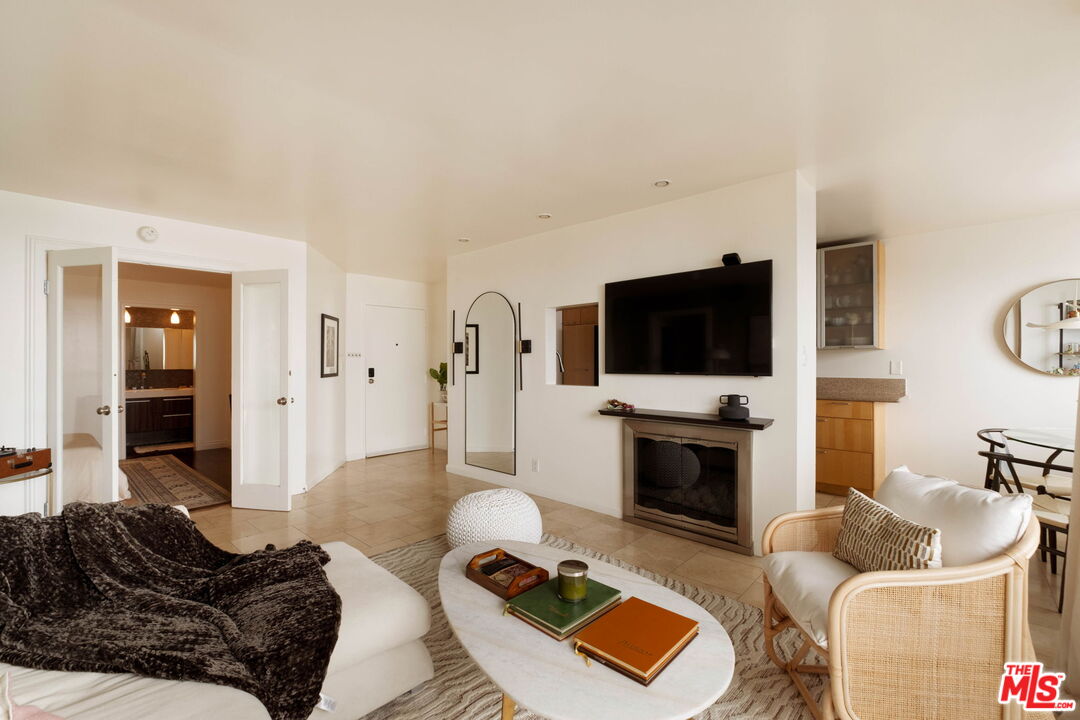
Furnished living room with a TV above the fireplace and an open kitchen behind it.
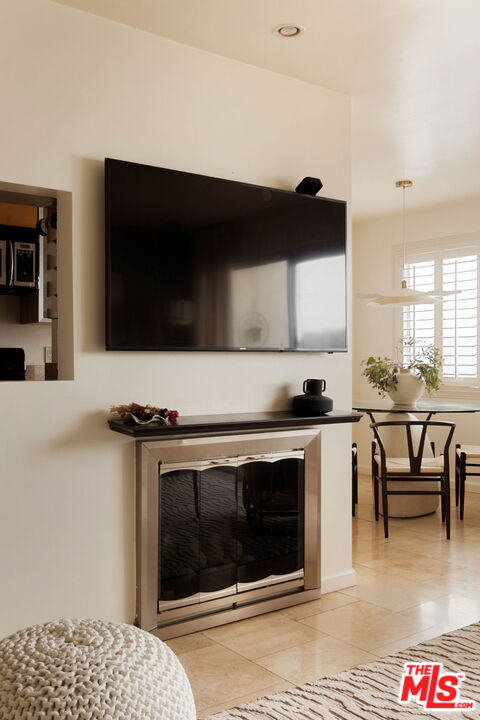
Living room with a television above the fireplace and a dining area by shuttered windows.
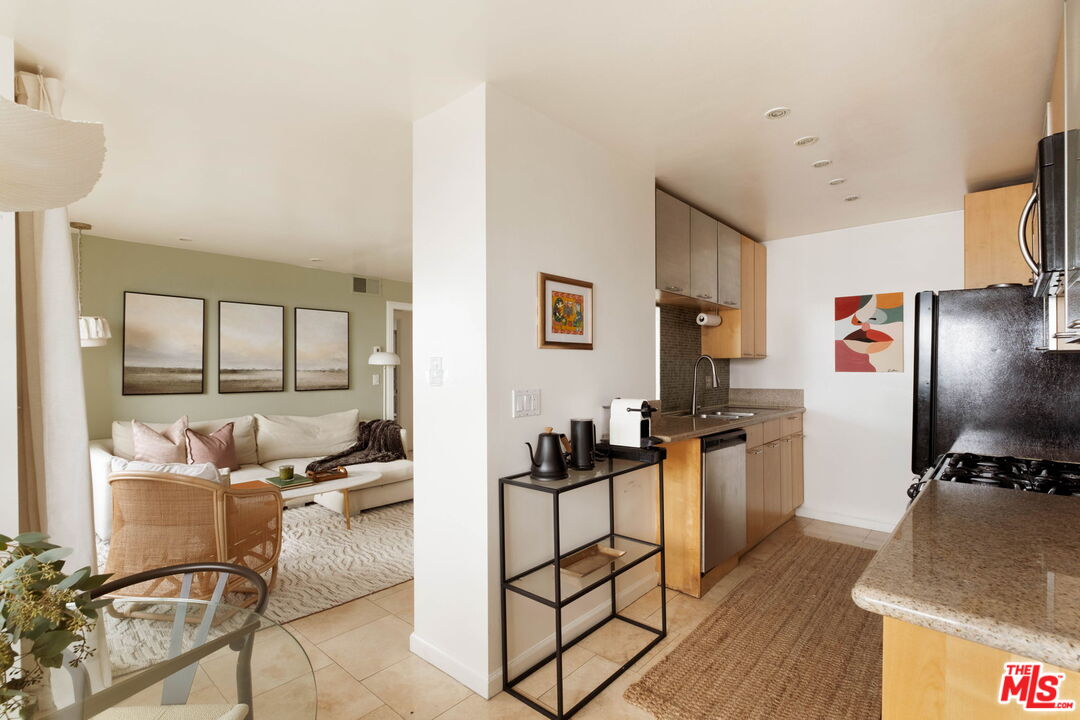
Open-plan condo kitchen and living room with light wood cabinets and a cream sectional.
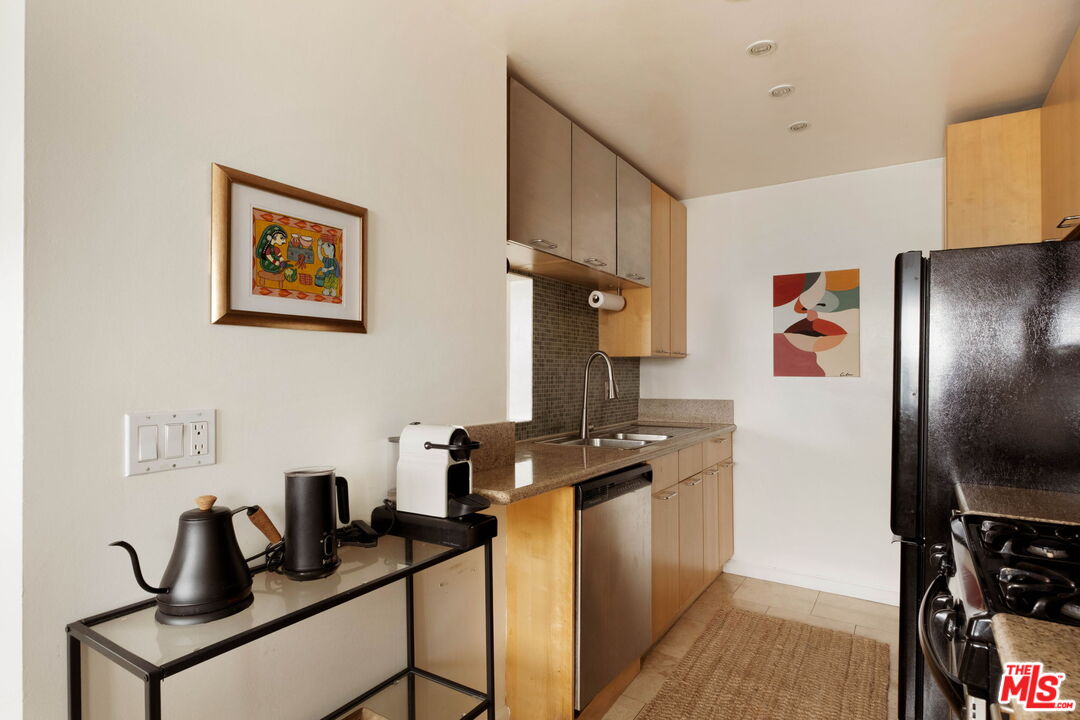
Galley kitchen with light wood cabinets, stone counters, double sink, and a coffee station.
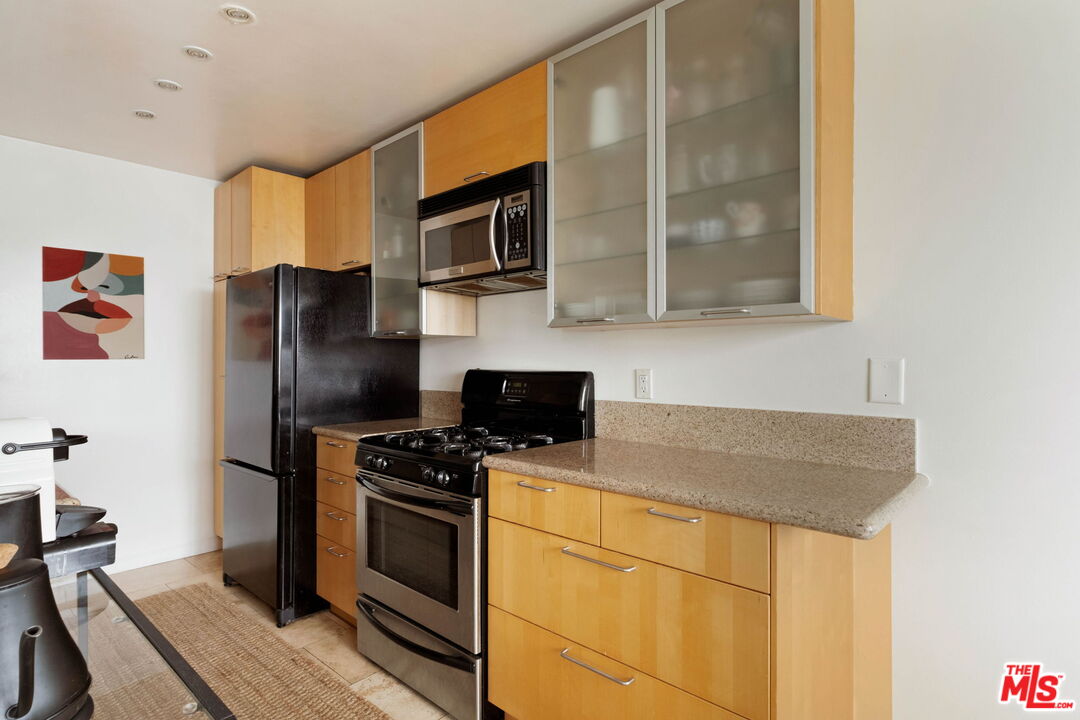
Condo kitchen with light wood cabinets, granite counters, and a black refrigerator beside a stainless steel range.
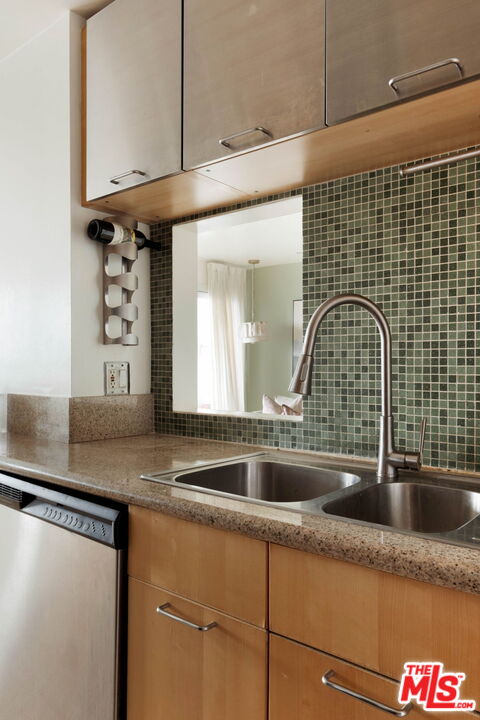
Kitchen with dark green tile backsplash, light wood cabinets, and a double-basin sink.
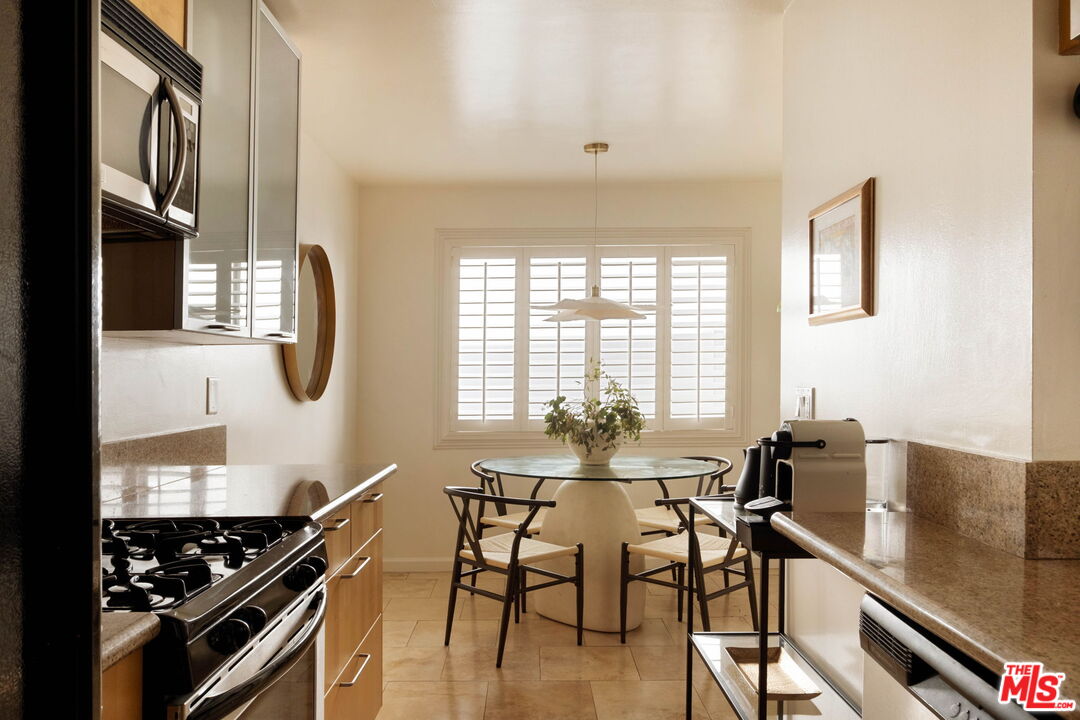
Kitchen and dining area with stainless steel appliances, a round table, and plantation shutters.
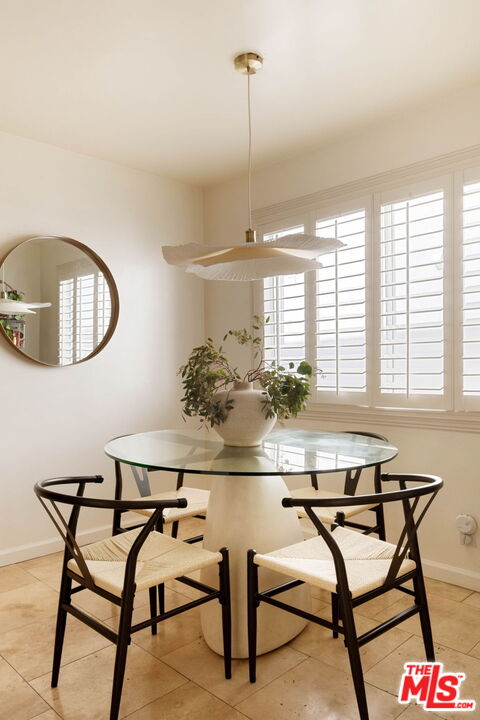
Dining area with a round glass table, woven chairs, and white plantation shutters.
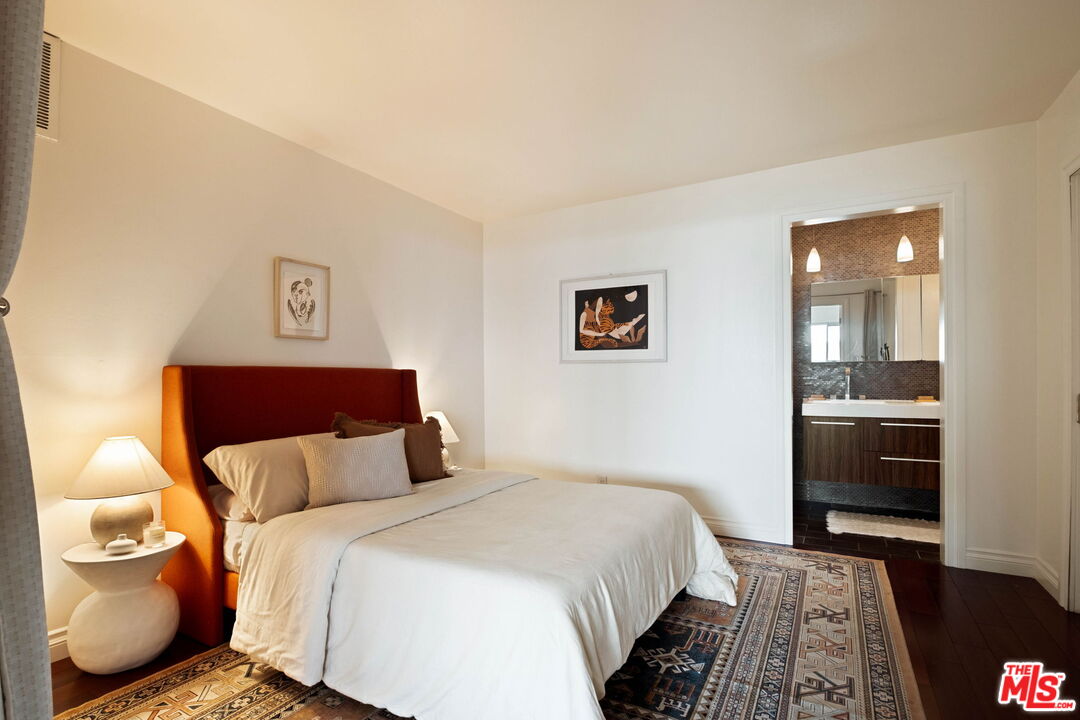
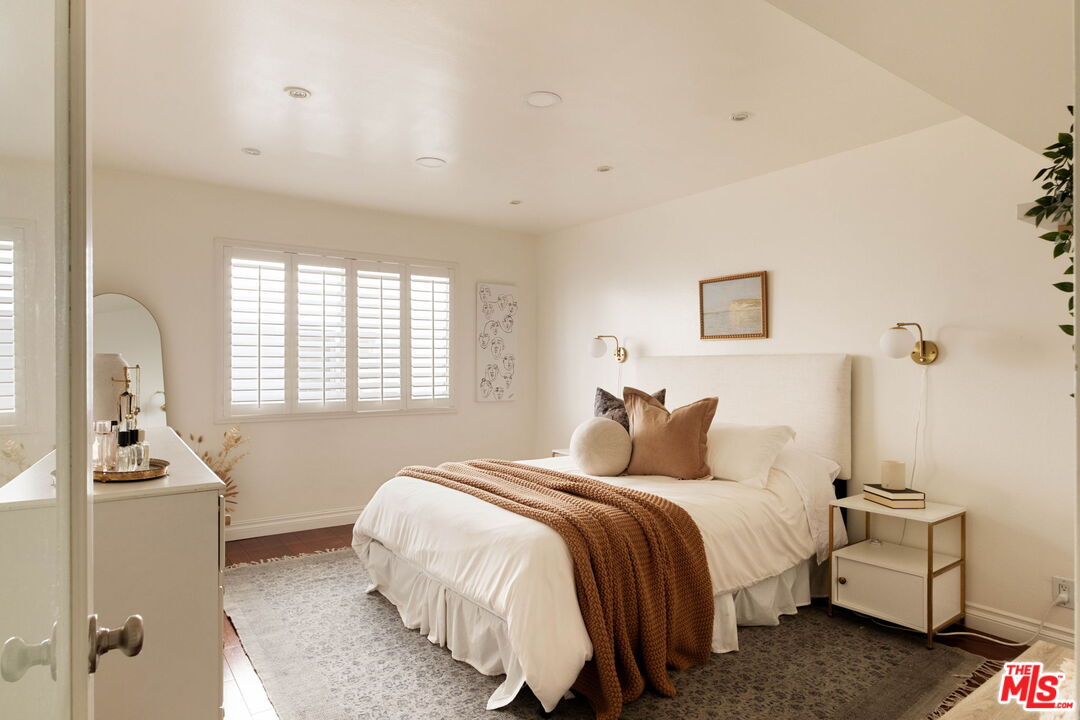
Furnished bedroom with a rust-colored headboard, patterned rugs, and an ensuite bathroom doorway.
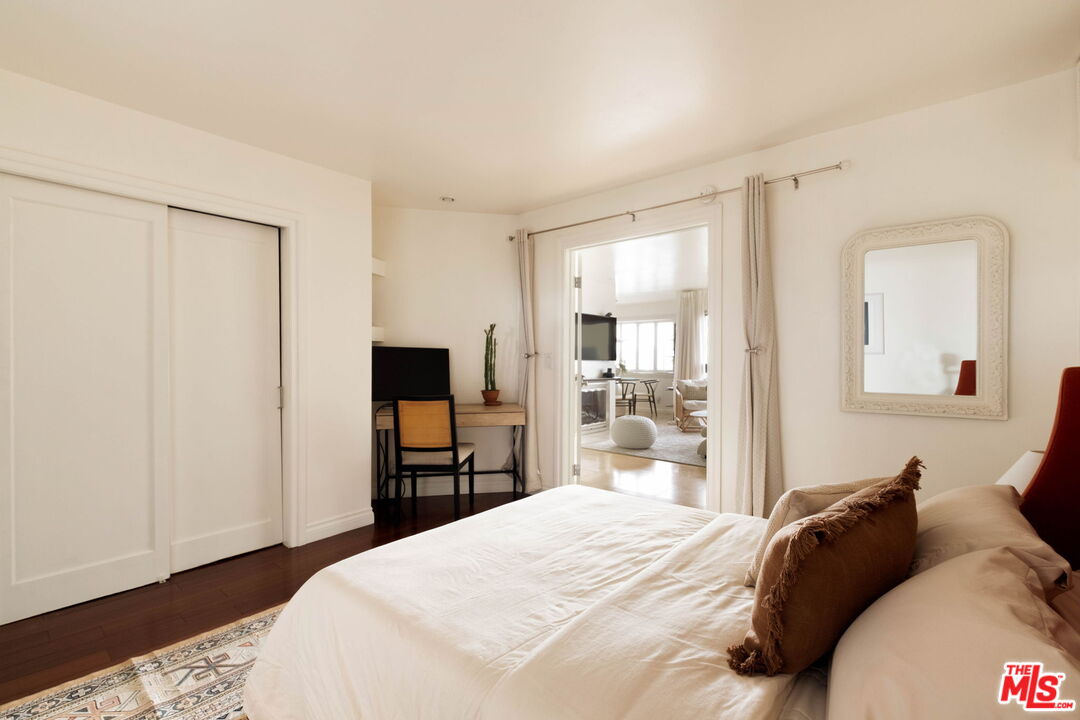
Bedroom with a white bed, patterned rug, desk, and doorway to a bright living area.
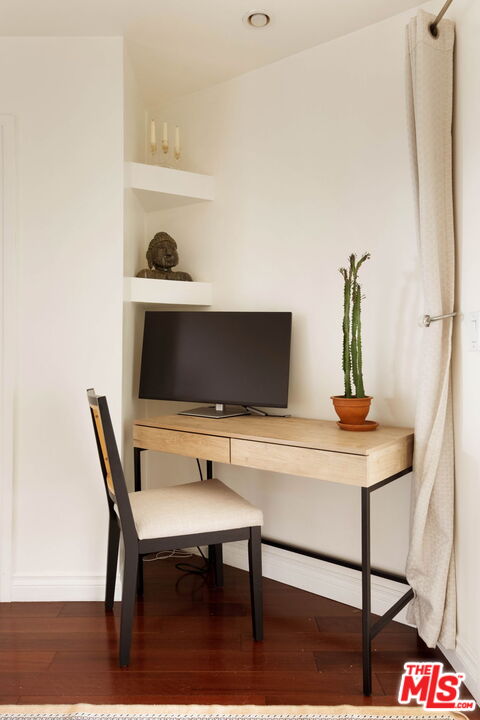
Home office nook with a light wood desk, black-framed chair, and potted cactus.
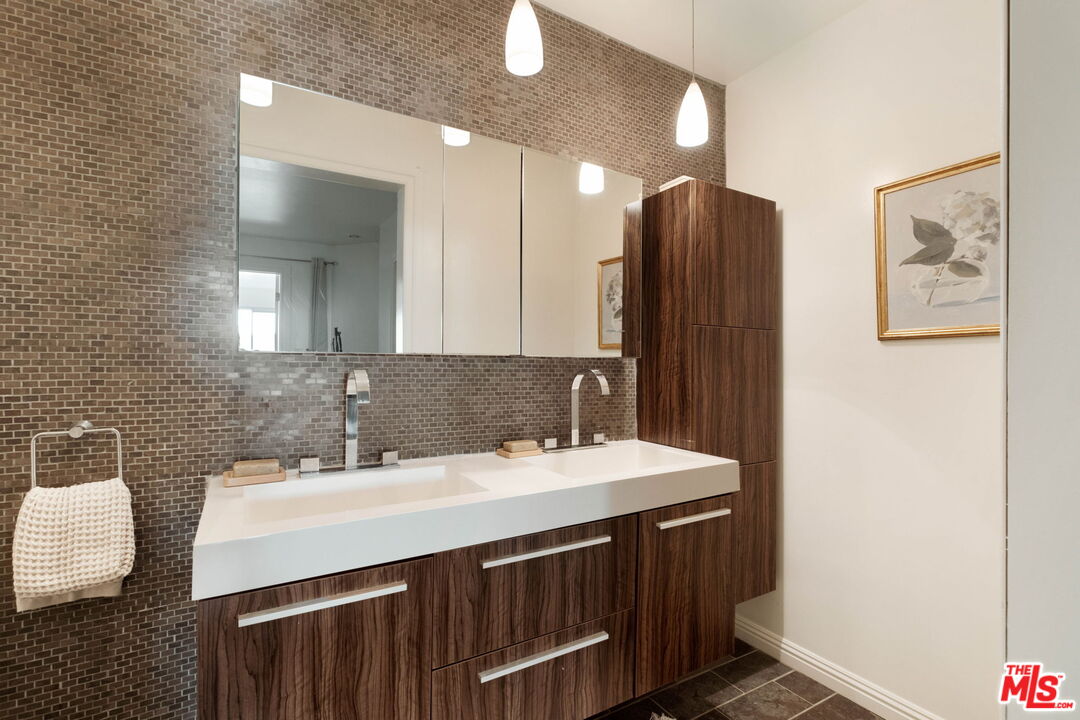
Bathroom with a double-sink vanity, dark wood cabinetry, tiled backsplash, and pendant lights.
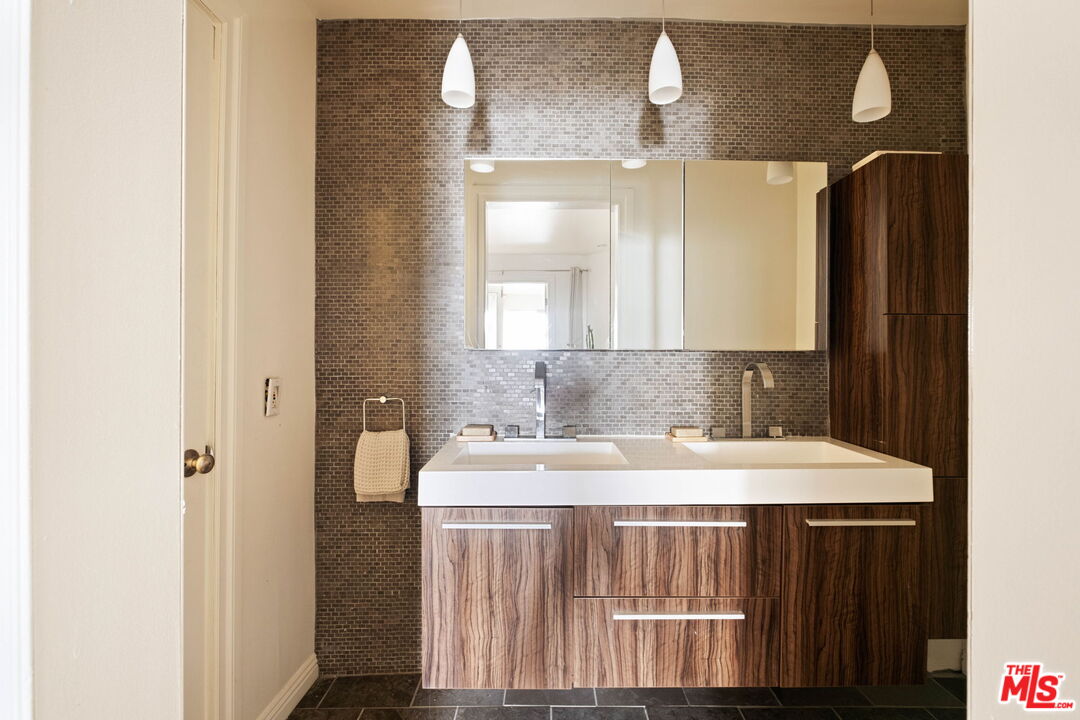
Bathroom with a double-sink wood-grain vanity, dark mosaic tile backsplash, and large mirror.
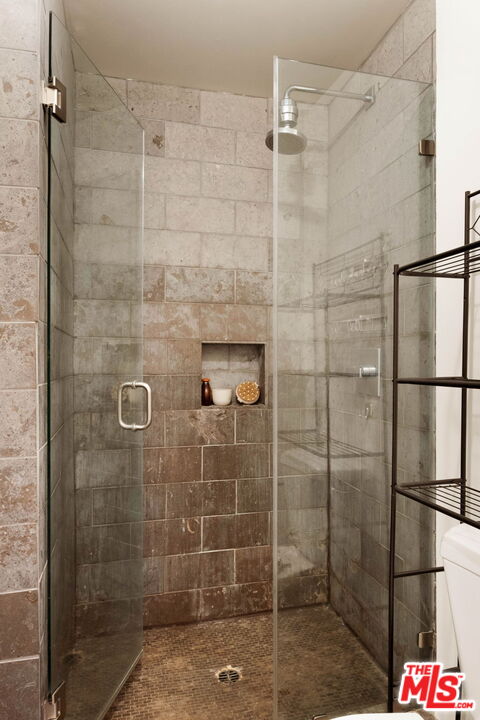
Walk-in shower with glass doors, stone tile, a built-in niche, and a rainfall showerhead.
Staged bedroom with a white bed, rust-colored throw, and plantation shutters.
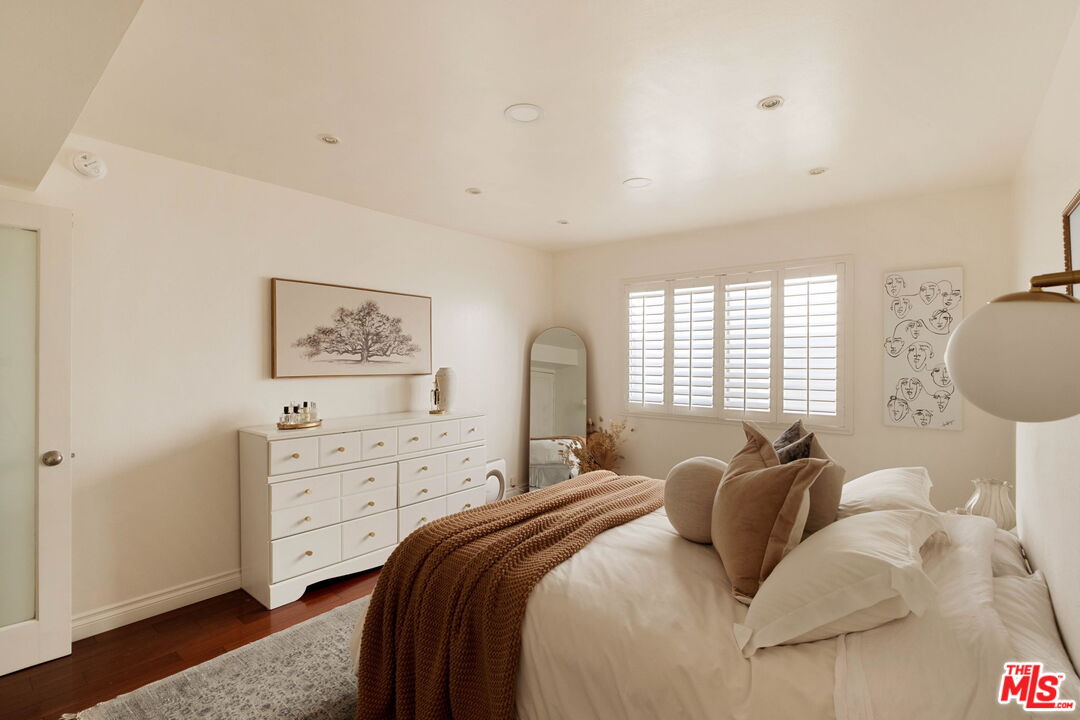
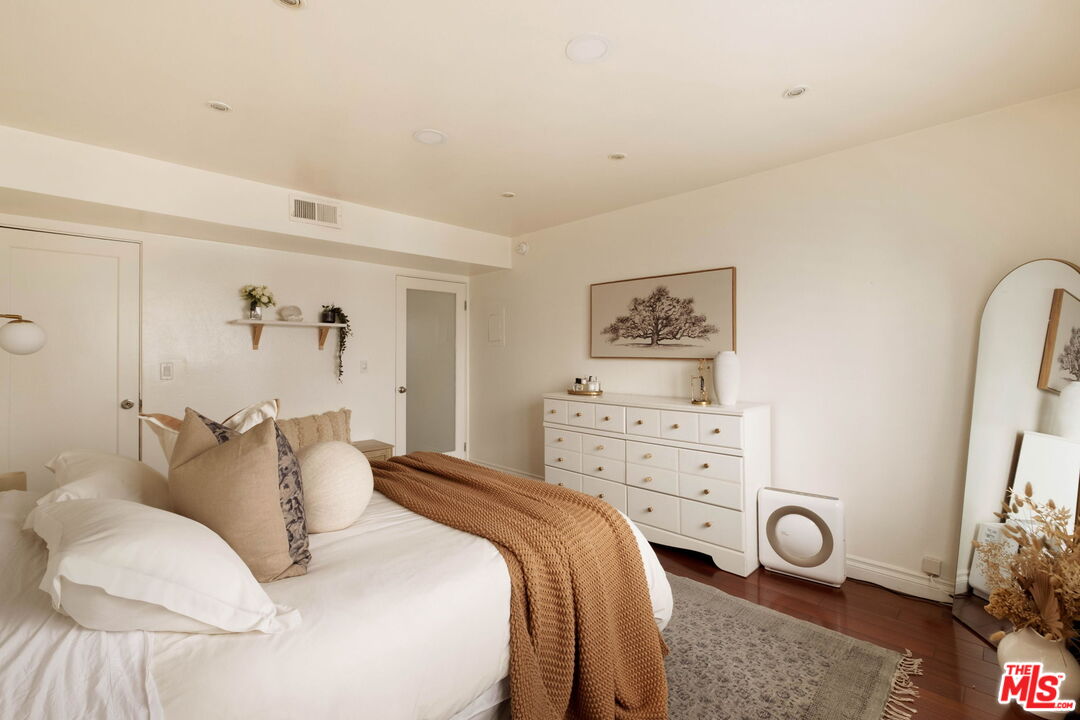
Furnished bedroom with a white bed, brown knitted throw, and white dresser beneath plantation shutters.
Staged bedroom with a white bed, rust-colored knit throw, white dresser, and arched mirror.
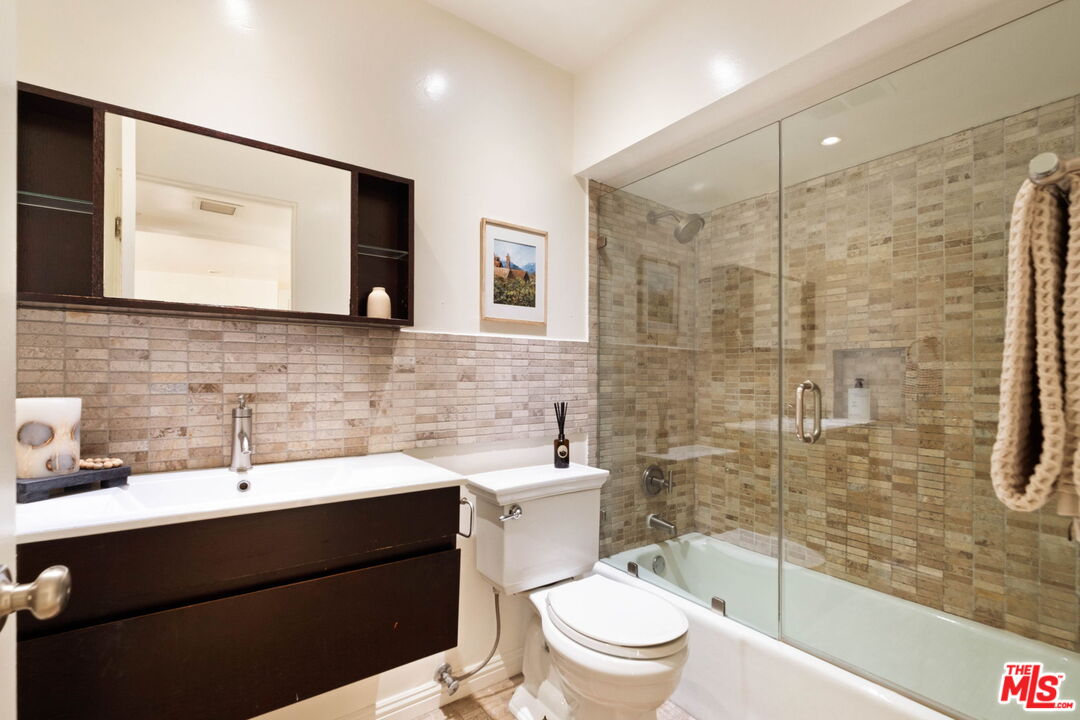
Bathroom with a dark floating vanity and stone-tile tub-shower enclosure.
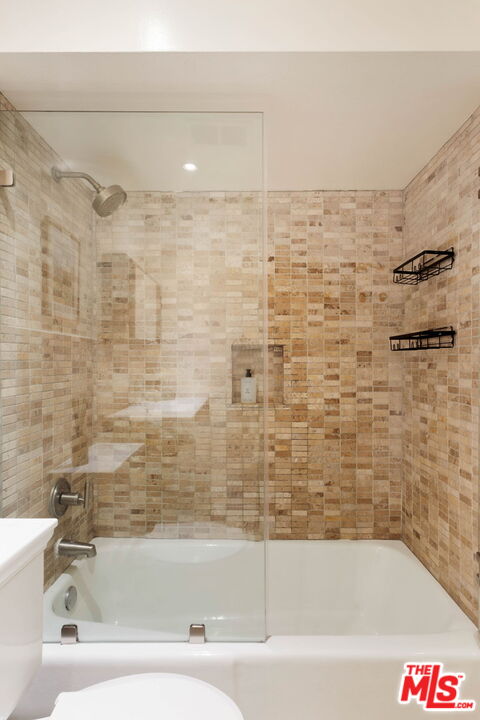
Bathroom with a tiled tub and shower, clear glass screen, chrome fixtures, and black wire shelves.
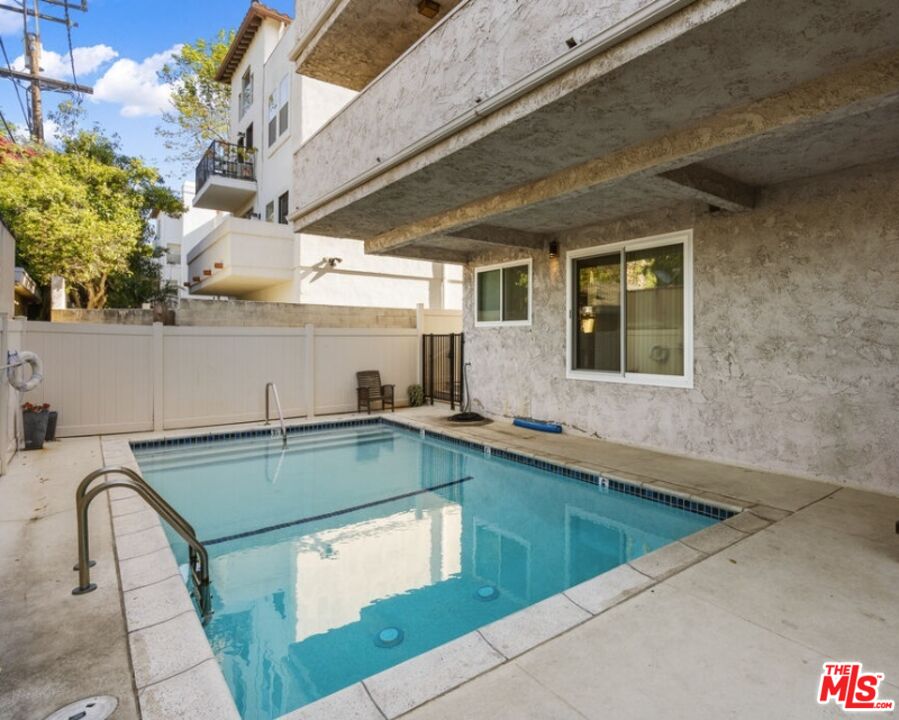
Courtyard swimming pool beside a residential building, enclosed by a white privacy fence.
SEE ALL PHOTOS
Furnished living room with a cream sectional, fireplace, and large curtained windows.
Beige apartment building with stacked balconies, landscaped frontage, and a large pine tree.
Beige apartment building with stacked balconies, landscaped frontage, and a gated garage entrance.
Residential building entrance marked 1021, with concrete steps, metal railings, and tropical plants.
Staged living room with a cream sectional, landscape prints, and a stone coffee table.
Staged living room with a cream sectional, sage-green accent wall, and glass-paneled double doors.
Furnished living room with a TV above the fireplace and an open kitchen behind it.
Living room with a television above the fireplace and a dining area by shuttered windows.
Open-plan condo kitchen and living room with light wood cabinets and a cream sectional.
Galley kitchen with light wood cabinets, stone counters, double sink, and a coffee station.
Condo kitchen with light wood cabinets, granite counters, and a black refrigerator beside a stainless steel range.
Kitchen with dark green tile backsplash, light wood cabinets, and a double-basin sink.
Kitchen and dining area with stainless steel appliances, a round table, and plantation shutters.
Dining area with a round glass table, woven chairs, and white plantation shutters.
Furnished bedroom with a rust-colored headboard, patterned rugs, and an ensuite bathroom doorway.
Bedroom with a white bed, patterned rug, desk, and doorway to a bright living area.
Home office nook with a light wood desk, black-framed chair, and potted cactus.
Bathroom with a double-sink vanity, dark wood cabinetry, tiled backsplash, and pendant lights.
Bathroom with a double-sink wood-grain vanity, dark mosaic tile backsplash, and large mirror.
Walk-in shower with glass doors, stone tile, a built-in niche, and a rainfall showerhead.
Staged bedroom with a white bed, rust-colored throw, and plantation shutters.
Furnished bedroom with a white bed, brown knitted throw, and white dresser beneath plantation shutters.
Staged bedroom with a white bed, rust-colored knit throw, white dresser, and arched mirror.
Bathroom with a dark floating vanity and stone-tile tub-shower enclosure.
Bathroom with a tiled tub and shower, clear glass screen, chrome fixtures, and black wire shelves.
Courtyard swimming pool beside a residential building, enclosed by a white privacy fence.
For Sale

1021 N Crescent Heights Blvd Unit: 207

1021 N Crescent Heights Blvd Unit: 207, Los Angeles, CA 90046

$725,000
Tucked away on the second floor, this thoughtfully designed two-bedroom, two-bath residence offers an inviting blend of comfort, privacy and effortless California living. Travertine and hardwood floors flow throughout, while recessed lighting and a gas fireplace bring warmth to the spacious living area. The kitchen features granite countertops, and the primary suite offers a generous walk-in closet and a limestone-appointed bathroom.Step outside to a private balcony with room to dine, entertain or simply unwind. With only one shared wall, adjoining the kitchen, the residence offers a welcome sense of tranquility.Surrounded by lush succulent landscaping, the building features a private pool and dry sauna, creating a relaxed, resort-inspired atmosphere. Just moments from the restaurants, boutiques and nightlife of West Hollywood, this is an opportunity to enjoy the best of LA living with a peaceful retreat to call home.

2
beds

2
baths

949 Sq.Ft. LIVING AREA

0.28 Acres lot

Luana Arantes

Luana Arantes

Features & Amenities

Interior

  • total bedrooms2
  • Total bathrooms2
  • full bathrooms2
  • Laundry room Community
  • Flooring Travertine, Wood
  • Fireplace Electric
  • APPLIANCES Dishwasher, Garbage Disposal, Microwave, Refrigerator, Range/Oven, Freezer

Area & Lot

  • Status For Sale
  • Living Area949 Sq.Ft.
  • Lot Area0.28 Acres
  • MLS® ID26992473
  • TypeCondo
  • YEAR BUILT1974
  • Architecture StylesContemporary
  • View DescriptionCity

Exterior

  • STORIES3
  • PoolCommunity
  • parkingCovered Parking
  • HEAT TYPEHeat Pump
  • AIR CONDITIONINGCentral
  • security FeaturesCard/Code Access

Financial

  • Sales Price$725,000
  • HOA $720/mo
  • Zoning WDR3A*
Beige apartment building with stacked balconies, landscaped frontage, and a large pine tree.

Schedule a Showing

We would love to show you our beautiful property. Please select your preferred date and time below. An agent will be in touch shortly to confirm your appointment.

Schedule a Showing

We would love to show you our beautiful property. Please select your preferred date and time below. An agent will be in touch shortly to confirm your appointment.

Thank you for your interest in 1021 N Crescent Heights Blvd Unit: 207, Los Angeles, CA 90046. We are reviewing your request and will be in touch shortly!

Mortgage Calculator

Estimate your monthly mortgage payment, including the principal and interest, property taxes, and HOA. Adjust the values to generate a more accurate rate.

All estimates are provided for informational purposes only. Actual amounts may vary.
$0,000 Your Payment 20 15 65
$0,000 Your Payment

Work With Us

We carefully listens and takes the time and attention to evaluate and prioritize her clients’ goals so that they may find a residence and distinguished setting that meets their lifestyle requirements.

Follow Us on Instagram